Save
Ask
Tour
Hide
Share
$256,900
1 Day On Site

1376 Mixander Way
La Porte, TX 77571

For Sale|Townhouse|Active
3
Beds
3
Total Baths
2
Full Baths
1
Partial Bath
1,630
SqFt
$158
/SqFt
Subdivision:
Sylvan Beach Enclave Ph 2
County:
Harris
1376 Mixander Way1376 Mixander Way1376 Mixander Way1376 Mixander Way
Save
Ask
Tour
Hide
Share

Mortgage Calculator

Monthly Payment (Est.)

$1,172
Calculator powered by Showcase IDX, a Constellation1 Company. Copyright ©2026 Information is deemed reliable but not guaranteed.

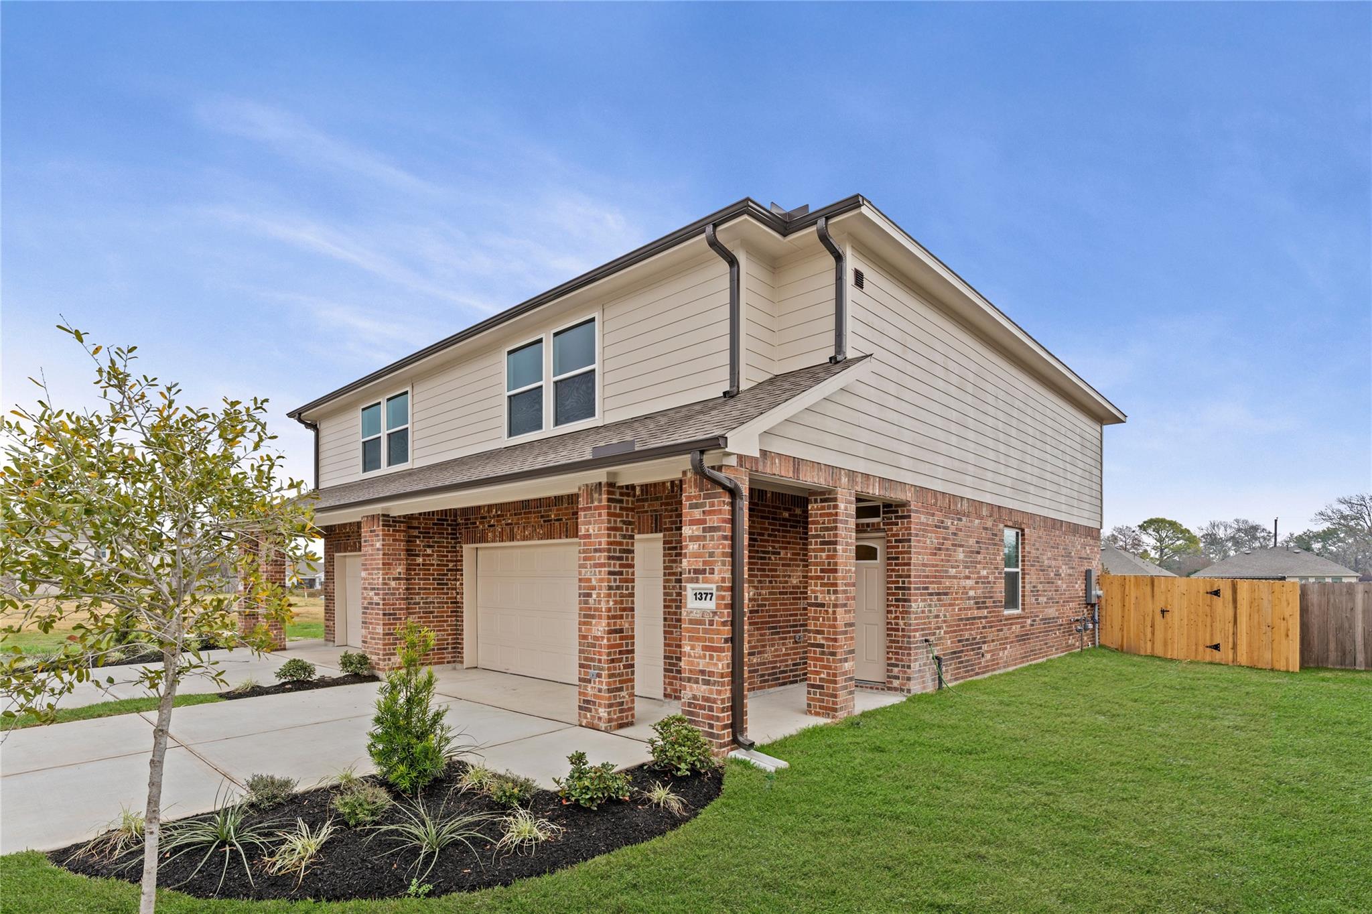
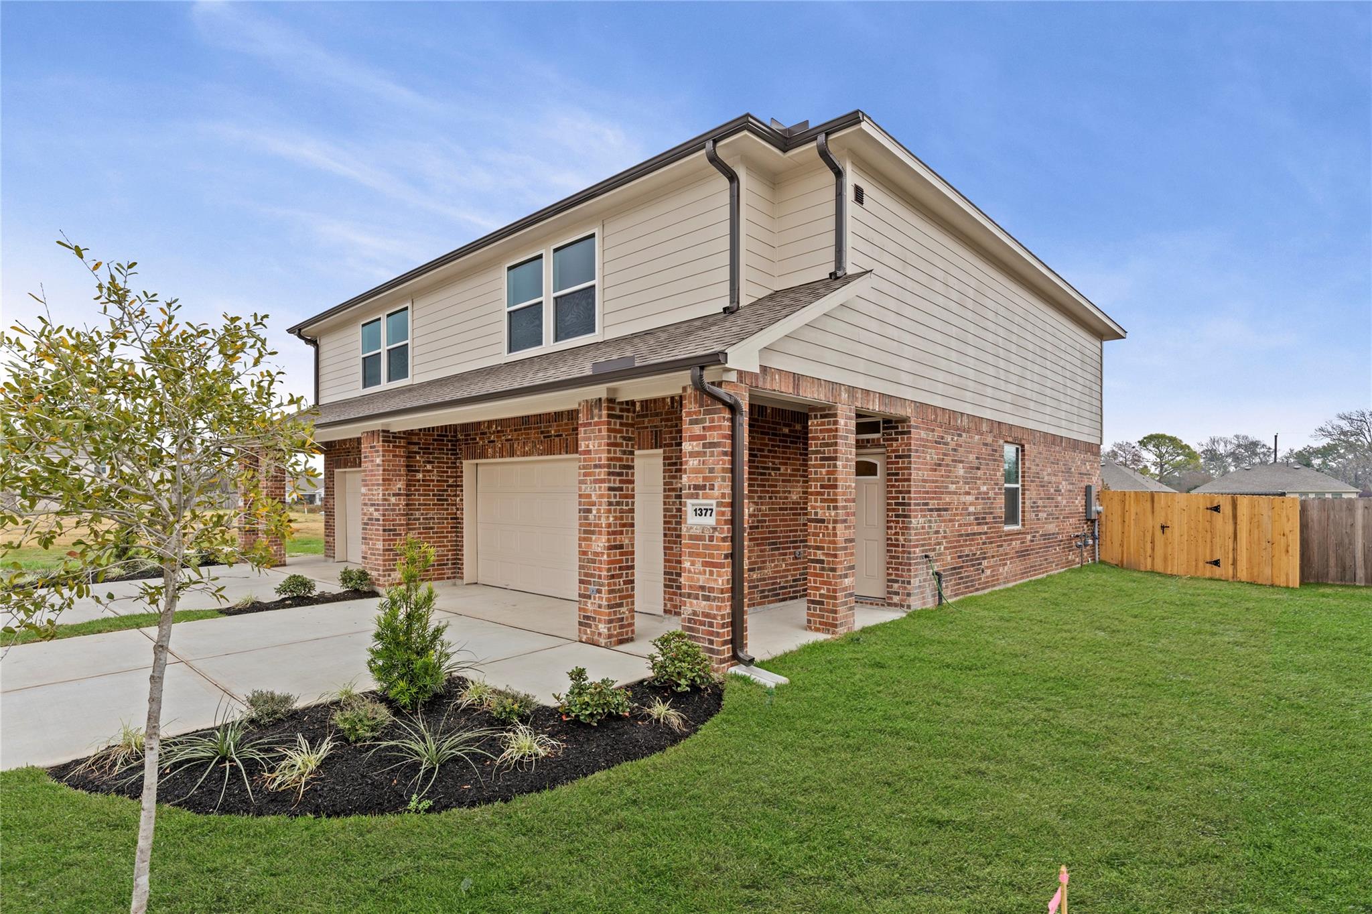
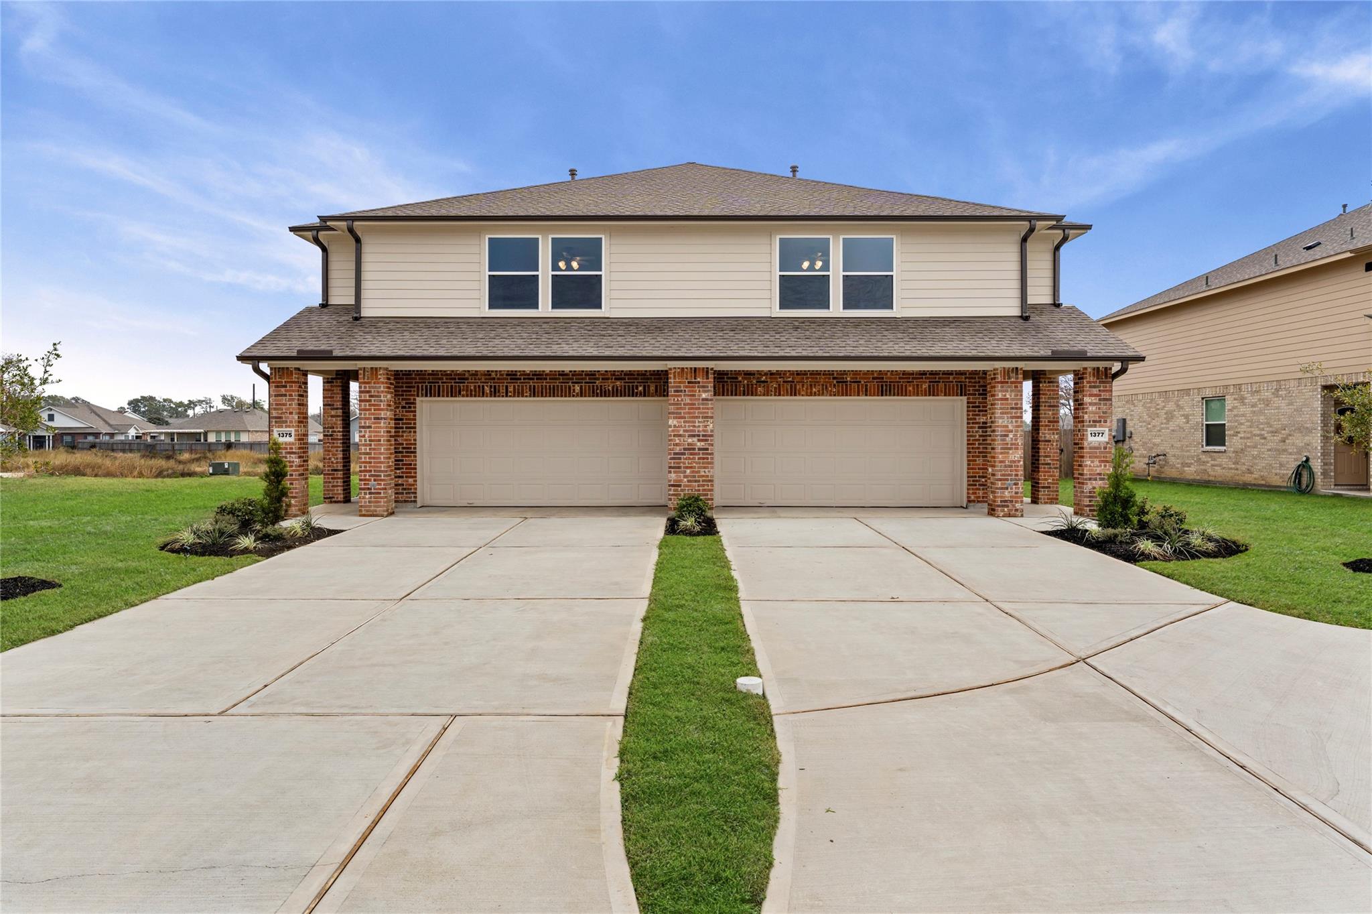
FRONT YARD MAINTENANCE IS INCLUDED BY THE HOA—WOOHOO! PLUS, NO BACKYARD NEIGHBORS! This beautiful 3-bedroom, 2.5-bath single-family attached home is perfect for families, downsizers, or anyone ready to say goodbye to apartment living. High ceilings and an open-concept design make the home feel bright, spacious, and inviting. Enjoy tile flooring throughout the family room and wet areas, stainless steel appliances, and a fully sodded yard—all the benefits of a larger home without all the upkeep! Located in Sylvan Beach Enclave, a golf cart-friendly coastal community just minutes from Sylvan Beach, shopping, dining, and fun. This home is built for energy efficiency with a 16 SEER A/C system, TechShield radiant barrier, 30-year high-definition shingles, and storm-ready construction featuring OSB sheathing, a moisture barrier, hurricane straps rated for winds up to 150 MPH. COME TAKE YOUGLF CART HOME IS UNDER CONSTRUCTION. PHOTOS ARE FOR ILLUSTRATION PURPOSES.

Save
Ask
Tour
Hide
Share
Listing Snapshot
Price 
$256,900
Days On Site 
1 Day
Bedrooms 
3
Inside Area (SqFt) 
1,630 sqft
Total Baths 
3
Full Baths 
2
Partial Baths 
1
Lot Size 
0.0695 Acres
Year Built 
N/A
MLS® Number 
88016516
Status 
Active
Property Tax 
$306
HOA/Condo/Coop Fees 
$73.33 monthly
Sq Ft Source 
N/A
Friends & Family
Recent Activity
2 hours agoListing updated with changes from the MLS®
yesterdayListing first seen on site
General Features
Acres 
0.0695
Attached Garage 
Yes
Direction Faces 
East
Disclosures 
No Disclosures
Foundation 
Slab
Garage 
Yes
Garage Spaces 
2
Green Energy Efficient 
ThermostatLightingHVACAppliances
Levels 
One
Number Of Stories 
2
Parking 
Attached
Parking Spaces 
2
Property Condition 
Under Construction
Property Sub Type 
Townhouse
Security 
Prewired
Sewer 
Public Sewer
SqFt Total 
1630
Style 
Other
Water Source 
Public
Interior Features
Appliances 
ENERGY STAR Qualified AppliancesDisposalMicrowaveGas RangeDishwasherWasher/DryerOven
Cooling 
Ceiling Fan(s)Electric
Flooring 
CarpetTile
Heating 
Natural Gas
Interior 
High CeilingsWalk-In Closet(s)Breakfast BarPantryMaster DownstairsSmart Thermostat
Laundry Features 
Inside
Window Features 
ShuttersLow Emissivity Windows
Save
Ask
Tour
Hide
Share
Exterior Features
Construction Details 
Batts InsulationBrickCement SidingBlown-In Insulation
Lot Features 
Back YardCul-De-Sac
Patio And Porch 
Patio
Roof 
Composition
Windows/Doors 
ShuttersLow Emissivity Windows
Community Features
Association Amenities 
Maintenance Grounds
Association Dues 
880
Community Features 
Curbs
Financing Terms Available 
CashConventionalFHAVA Loan
HOA Fee Frequency 
Annually
MLS Area 
7
Roads 
Concrete
School District 
35 - La Porte
Schools
School District
35 - La Porte
Elementary School
Bayshore Elementary School
Middle School
La Porte J H
High School
La Porte High School
Listing courtesy of Bayway Homes [email protected]

IDX information is provided exclusively for consumers’ personal, non-commercial use. It may not be used for any purpose other than to identify prospective properties consumers may be interested in purchasing. This data is deemed reliable but is not guaranteed accurate by the MLS.

Data provided by HAR.com © 2026. All information provided should be independently verified.

Neighborhood & Commute
Source: Walkscore
Disclosure: Community information and market data powered by Constellation Data Labs. Information is deemed reliable but not guaranteed.
Save
Ask
Tour
Hide
Share